

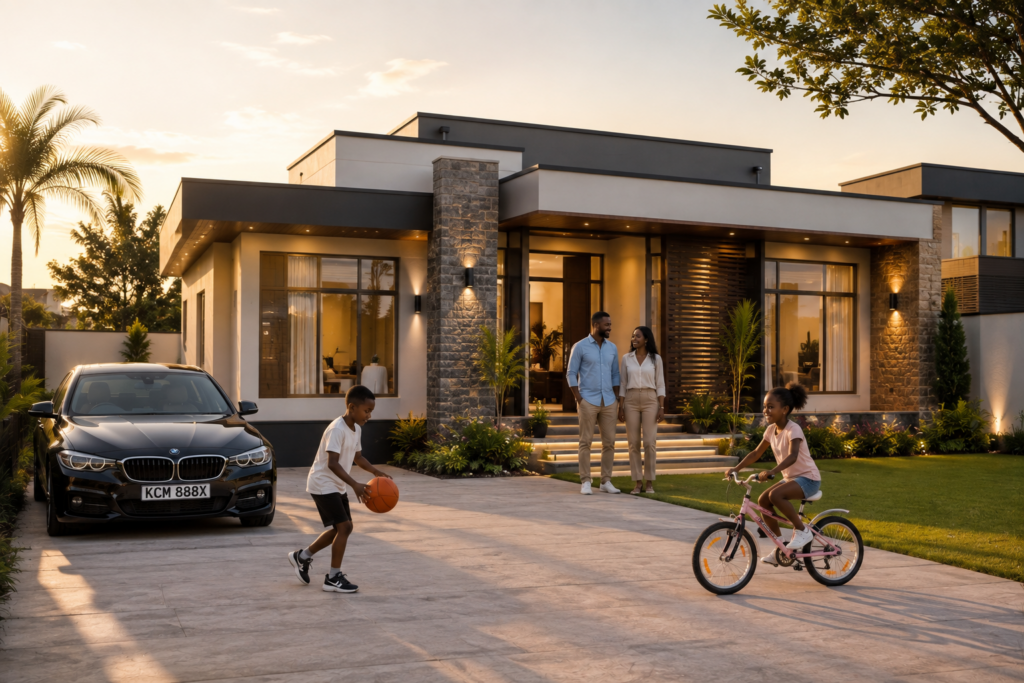
Flat Roof House Design in Kenya: Modern Plans, Ideas & Costs
A flat roof house design has become one of the popular choices for homeowners looking to build a modern, stylish and functional home in Kenya. Unlike the traditional pitched mabati roof, flat roof houses use clean horizontal lines, simple geometric shapes and minimalist facades to create a contemporary appearance. From modern homes in Nairobi, Kiambu and Ruiru to residential developments in Mombasa, Kisumu, Nakuru and Eldoret, flat roof architecture can be adapted to different locations, plot sizes, budgets and lifestyles. Whether you are looking for a simple flat roof house design, a modern 2-bedroom home, a 3-bedroom bungalow or a large 4-bedroom maisonette, the right design should balance appearance, construction cost, drainage, waterproofing and the conditions of your site.What Is a Flat Roof House Design?
A flat roof house design is a residential architectural style characterized by a roof that appears almost horizontal rather than having the steep slope associated with traditional pitched roofs. However, a properly designed flat roof is generally not completely level. A slight fall is incorporated to direct rainwater toward drainage points. The result is a clean architectural profile that works particularly well with modern features such as:- Large windows
- Minimalist exterior walls
- Concrete finishes
- Natural stone
- Wooden or timber accents
- Rooftop terraces
- Solar panels
- Concealed gutters
- Parapet walls
- Open-plan living spaces
Why Are Flat Roof Houses Becoming Popular in Kenya?
The popularity of flat roof houses in Kenya is closely connected to the growing demand for modern residential architecture. Many homeowners want a house that looks contemporary without necessarily building an extremely large mansion. A well-planned flat roof can give a relatively compact house a distinctive architectural appearance.1. Modern Architectural Appearance
The biggest attraction is the appearance. Flat roofs create strong horizontal and vertical lines that give a house a modern, minimalist look. This makes the design particularly attractive for homeowners building in urban and rapidly developing areas. A simple house can look considerably more contemporary when combined with the right:- Window proportions
- Exterior colours
- Wall textures
- Lighting
- Balcony design
- Entrance
- Landscaping
2. Efficient Use of Space
A flat roof can potentially create usable rooftop space. Depending on the structural design, homeowners may use the roof for:- A rooftop terrace
- Outdoor seating
- Solar installation
- Water tanks
- Laundry areas
- Gardening
- Future construction
3. Suitable for Modern Urban Plots
Flat roof designs can work particularly well on smaller urban plots where homeowners want to build vertically rather than spread the house across a large area. This makes them attractive for areas around Nairobi, Kiambu, Ruiru, Juja, Syokimau, Kitengela and other rapidly developing residential areas.4. Flexible House Layouts
A flat roof can be incorporated into many different residential layouts. You can have:- 2-bedroom flat roof bungalows
- 3-bedroom flat roof bungalows
- 4-bedroom flat roof bungalows
- 3-bedroom maisonettes
- 4-bedroom maisonettes
- Luxury flat roof villas
- Compact starter homes
- Contemporary family homes
Popular Flat Roof House Designs in Kenya
There is no single type of flat roof house. The best option depends on your household size, plot dimensions and construction budget.1. Simple 2 Bedroom Flat Roof House Design
A 2-bedroom flat roof house is a practical option for a small family, couple or homeowner building a starter home. A typical layout may include:- Living room
- Dining area
- Kitchen
- Two bedrooms
- One or two bathrooms
- Laundry area
- Front porch
2. Modern 3 Bedroom Flat Roof House Design
The 3-bedroom flat roof house is one of the most versatile options for a Kenyan family. A modern 3-bedroom design can include:- Spacious lounge
- Dining area
- Modern kitchen
- Pantry
- Master bedroom ensuite
- Two additional bedrooms
- Shared bathroom
- Guest washroom
- Laundry area
- Front or rear terrace
3. Modern 4 Bedroom Flat Roof House Design
A 4-bedroom flat roof house provides additional space for larger families, guests, a home office or future changes in household needs. A modern 4-bedroom design may include:- Large living room
- Dining area
- Kitchen with pantry
- Master ensuite
- Additional ensuite bedrooms
- Guest bedroom
- Family room
- Balcony
- Laundry area
- DSQ where appropriate
4. Luxury Flat Roof House Design
For homeowners with larger budgets, the flat roof style can be combined with luxury architectural features. These may include:- Floor-to-ceiling windows
- Double-height living spaces
- Rooftop terraces
- Swimming pools
- Large balconies
- Stone cladding
- Timber finishes
- Modern aluminium windows
- Architectural lighting
- Landscaped courtyards
Low Cost Simple Flat Roof House Design in Kenya
One of the most searched variations of this topic is low cost simple flat roof house design in Kenya. The cheapest design is not necessarily the one with the lowest initial construction price. A better approach is to reduce unnecessary complexity while maintaining structural integrity and proper waterproofing. A cost-conscious flat roof design can use:- A simple rectangular footprint
- Minimal structural spans
- Standard window sizes
- Straightforward room layouts
- Locally available materials
- Limited decorative features
- Efficient plumbing routes
- Simple roof geometry
- Standardized doors and windows
Flat Roof House Construction Cost in Kenya
There is no single price for building a flat roof house in Kenya. The final cost depends on factors such as:- House size
- Location
- Soil conditions
- Structural design
- Foundation requirements
- Roofing system
- Waterproofing system
- Labour
- Material prices
- Quality of finishes
- Number of bathrooms
- Kitchen specifications
- Windows and doors
- Electrical installation
- Plumbing
- External works
Flat Roof vs Pitched Roof in Kenya
| Feature | Flat Roof | Pitched Roof |
|---|---|---|
| Appearance | Modern and minimalist | Traditional |
| Rooftop use | Potentially usable | Usually limited |
| Design style | Contemporary | Conventional |
| Drainage | Requires careful design | Generally straightforward |
| Waterproofing | Very important | Still important |
| Maintenance | Requires regular inspection | Requires regular inspection |
| Future expansion | Can be possible if structurally designed | Depends on roof structure |
Important Flat Roof Design Considerations in Kenya
A beautiful flat roof house can become expensive to repair if the roof is poorly designed.1. Drainage
Rainwater must have a clear path from the roof to the drainage system. A flat roof should therefore be designed with an appropriate fall toward:- Roof drains
- Gutters
- Scuppers
- Downpipes
2. Waterproofing
Waterproofing is one of the most important parts of a flat roof. Depending on the design, waterproofing systems may include:- Bituminous membranes
- Liquid-applied waterproofing
- EPDM membranes
- TPO membranes
- Properly specified concrete waterproofing systems
3. Parapet Walls
Many modern flat roof houses use parapet walls to hide the roof structure and create the characteristic flat appearance. However, parapets must be properly detailed around:- Flashings
- Waterproofing
- Drainage outlets
- Copings
- Expansion joints
4. Structural Loading
If you want to use the roof as a terrace, install water tanks, solar equipment or construct another floor in the future, this should be considered during the structural design. Do not assume that an ordinary roof slab can safely support additional loads.5. Climate and Location
Kenya does not have one uniform climate. A house in Nairobi experiences different conditions from a house in Mombasa, Kisumu or Eldoret. For example, a coastal project needs to consider humidity, salt exposure and corrosion, while projects in areas with heavy rainfall require particularly careful attention to drainage. The architectural design should therefore respond to the actual location of the property.Flat Roof House Designs for Different Parts of Kenya
Flat Roof House Design in Nairobi
Flat roof architecture is particularly suitable for homeowners seeking contemporary homes in Nairobi’s urban and suburban areas. It can work well in areas such as:- Karen
- Runda
- Lavington
- Kilimani
- Kitisuru
- Syokimau
- Kitengela
Flat Roof House Design in Kiambu
Kiambu County has experienced extensive residential development, making modern house designs increasingly relevant to homeowners building outside Nairobi. Flat roof bungalows and maisonettes can be adapted to different plot sizes and family requirements. Areas around Ruiru, Juja, Kiambu and Thika can accommodate everything from compact starter homes to larger contemporary family houses.Flat Roof House Design in Mombasa
Flat roof architecture also has a long association with coastal architecture. In Mombasa and other coastal areas, homeowners can combine modern flat roof forms with architectural influences suited to the local environment. However, material selection and protection against coastal conditions should receive particular attention.Flat Roof House Design in Kisumu
Modern flat roof designs can also work well in Kisumu. Homeowners can combine contemporary rooflines with large windows, shaded outdoor areas and layouts designed around natural ventilation.Flat Roof House Design in Nakuru and Eldoret
Flat roof homes can also be adapted to inland cities such as Nakuru and Eldoret. The important consideration is not simply whether a flat roof looks good but whether the complete design responds to the property’s climate, orientation, drainage requirements and site conditions.What Plot Size Is Suitable for a Flat Roof House?
There is no universal plot size for a flat roof house. A compact design can fit on a relatively small urban plot, while a large luxury house may require substantially more land. Before choosing a house plan, consider:- Plot dimensions
- Building setbacks
- Access
- Parking
- Septic or sewer arrangements
- Outdoor space
- Natural lighting
- Ventilation
- Future expansion
- County planning requirements