

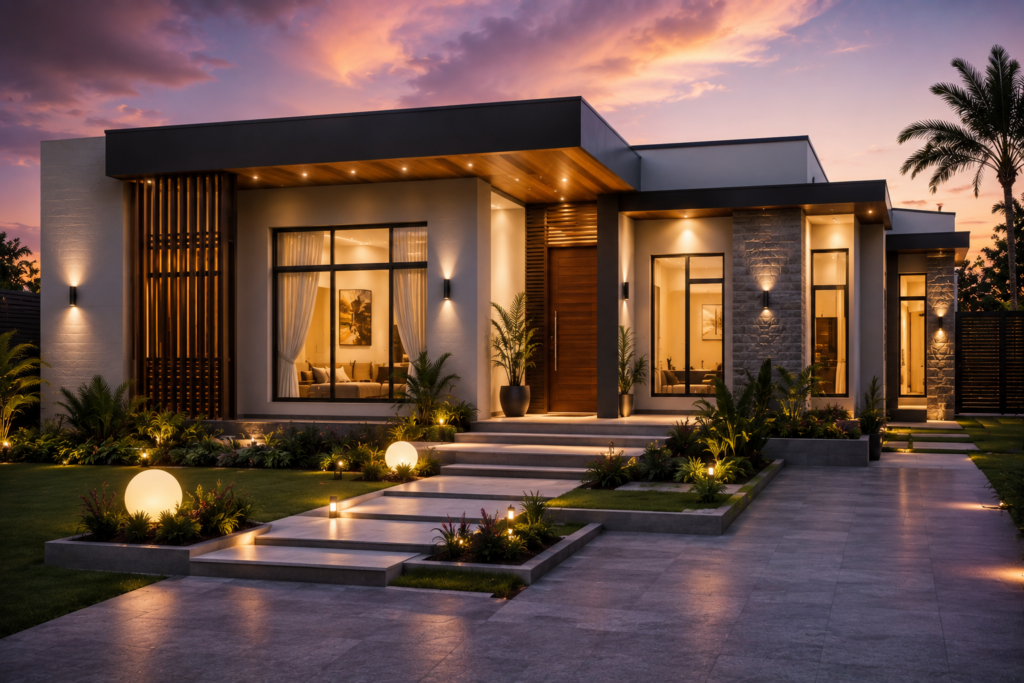
3 Bedroom Flat Roof House Designs in Kenya: Modern Plans, Ideas & Costs
A 3 bedroom flat roof house design in Kenya can provide a practical balance between modern architecture, family space and construction efficiency. The three-bedroom layout is large enough for a growing family while still being compact enough to work on many residential plots.
Combined with a flat roof, the design can create the clean lines, large windows and contemporary appearance that many homeowners are looking for when building a modern home.
From Nairobi, Kiambu and Ruiru to Juja, Thika, Nakuru, Eldoret and Mombasa, a three-bedroom flat roof house can be adapted to different plots, budgets and lifestyles.
However, choosing a good design involves more than finding an attractive house image online. The floor plan, structural system, drainage, waterproofing, plot dimensions, natural lighting and future expansion plans should all be considered before construction begins.
- 3-bedroom flat roof houses can work as bungalows or maisonettes.
- The design can be adapted to both compact and larger residential plots.
- Rooftop terraces require proper structural and waterproofing design.
- Construction cost depends on size, location, materials, structure and finishes.
- Drainage and waterproofing should be considered from the beginning.
If you are still comparing different styles, our guide to flat roof house designs in Kenya provides a broader look at modern flat roof architecture, costs and construction considerations.
Why Choose a 3 Bedroom Flat Roof House?
A three-bedroom house is one of the most flexible residential configurations for a family.
The three bedrooms can provide:
- A master bedroom for the homeowner
- Bedrooms for children
- A guest bedroom
- A home office
- Additional flexibility as the family grows
The flat roof then gives the house a distinctly contemporary architectural appearance.
Instead of a traditional pitched roof dominating the upper profile of the building, the design can use horizontal lines, parapets and geometric forms to create a cleaner facade.
A well-designed three-bedroom flat roof house can therefore combine practical family accommodation with modern Kenyan architecture.
Popular 3 Bedroom Flat Roof House Designs in Kenya
There isn’t one standard three-bedroom flat roof plan. The best design depends on your plot, budget, family requirements and whether you want a bungalow or a two-storey house.
1. Modern 3 Bedroom Flat Roof Bungalow
A three-bedroom flat roof bungalow is suitable for homeowners who prefer having all living spaces on one level.
A typical arrangement can include:
- Entrance porch
- Living room
- Dining area
- Kitchen
- Pantry
- Master bedroom
- Two additional bedrooms
- Shared bathroom
- Guest washroom
- Laundry area
- Outdoor terrace
The major advantage is accessibility. There are no stairs between bedrooms and living areas, making the layout convenient for families with young children or older family members.
A bungalow can also make the house feel more connected to the surrounding compound. Large windows and sliding doors can open the living spaces toward a garden, courtyard or outdoor sitting area.
2. Modern 3 Bedroom Flat Roof Maisonette
A three-bedroom flat roof maisonette can make better use of a smaller plot by arranging accommodation over two floors.
The ground floor could contain:
- Living room
- Dining room
- Kitchen
- Pantry
- Guest washroom
- Laundry area
The upper floor could contain:
- Master bedroom
- Two additional bedrooms
- Family bathroom
- Balcony
- Small family lounge
This arrangement allows homeowners to increase the total usable floor area without occupying the entire plot.
It can therefore be particularly useful for urban and suburban developments around Nairobi, Ruiru, Juja, Thika and Kiambu.
3 Bedroom Flat Roof House Plan With a Master Ensuite
A master ensuite is one of the features many homeowners prioritize when selecting a three-bedroom house plan.
A practical layout can place the master bedroom away from the other bedrooms to provide greater privacy.
                  FRONT
        ┌─────────────────────────┐
        │        VERANDAH         │
        ├─────────────────────────┤
        │                         │
        │      LIVING ROOM        │
        │                         │
        ├────────────┬────────────┤
        │   DINING   │  KITCHEN   │
        │            │  + PANTRY  │
        ├────────────┴────────────┤
        │                         │
        │      HALL / ACCESS      │
        ├────────────┬────────────┤
        │   BED 2   │    BED 3   │
        ├────────────┼────────────┤
        │   BATH    │   MASTER   │
        │           │   ENSUITE  │
        └───────────┴─────────────┘
The exact arrangement will vary depending on the site and architectural requirements, but the principle is to create a logical separation between public and private spaces.
Small 3 Bedroom Flat Roof House Design
Not every homeowner needs a large house.
A small 3 bedroom flat roof house design can be created by reducing unnecessary circulation space and concentrating the floor area around the rooms that matter most.
A compact plan might prioritize:
- Open-plan living and dining
- Efficient kitchen
- Compact bedrooms
- One ensuite
- Shared bathroom
- Minimal corridors
- Integrated storage
- Small outdoor terrace
Small does not have to mean poorly planned.
Good space planning can make a smaller house feel considerably larger than its actual floor area.
3 Bedroom Flat Roof House With a Rooftop Terrace
One of the biggest attractions of flat roof architecture is the possibility of using part of the roof as an outdoor space.
A rooftop terrace can provide an area for:
- Outdoor seating
- Entertaining guests
- Relaxation
- Gardening
- Viewing the surrounding area
- Solar equipment
Important: A rooftop terrace should not simply be added after construction because it looks attractive.
The structural engineer needs to account for the intended loads, while the architectural design needs to address waterproofing, drainage, access, guardrails, surface finishes and maintenance.
If you already know that you want a rooftop terrace, communicate the requirement at the design stage.
Modern 3 Bedroom Flat Roof House Design Features
The roof is only one part of a modern house. The overall appearance comes from how different architectural elements work together.
Large Windows
Large windows can increase natural light and make the interior feel more spacious. However, window size and orientation should be considered alongside heat gain, privacy, ventilation and security.
Parapet Walls
Parapets can conceal roof elements and reinforce the clean horizontal appearance associated with flat roof architecture.
Natural Stone
Stone cladding can introduce texture and contrast against painted walls.
Timber Accents
Timber or wood-look finishes can soften an otherwise heavily geometric facade.
Architectural Lighting
Exterior lighting can dramatically change the appearance of a modern house at night.
Landscaping
The compound is part of the overall architectural experience. A simple house with good landscaping can appear significantly more sophisticated than an expensive house surrounded by an unfinished compound.
3 Bedroom Flat Roof House Designs for Small Plots
A three-bedroom house doesn’t necessarily require a very large plot. The important question is how efficiently the building footprint uses the available land.
On a relatively narrow or compact plot, a maisonette can provide additional floor area while preserving space for:
- Parking
- A small garden
- Outdoor sitting
- Laundry
- Service areas
- Walkways
Vertical development can therefore become more practical than trying to fit a large bungalow onto the entire site.
However, the actual allowable building footprint depends on the applicable planning requirements, plot characteristics and site-specific conditions.
3 Bedroom Flat Roof House Design in Nairobi
Modern flat roof houses are increasingly associated with contemporary residential developments around Nairobi and its surrounding suburbs.
Areas such as:
- Karen
- Runda
- Kitisuru
- Syokimau
- Kitengela
- Ruaka
- Ruiru
- Juja
- Thika
can have very different plot sizes and development patterns.
For an urban plot, a three-bedroom maisonette can make efficient use of the available land. For a larger suburban plot, a bungalow may provide better indoor-outdoor living.
3 Bedroom Flat Roof House Design in Kiambu and Ruiru
Kiambu County has become an important residential development area around Nairobi.
Areas such as Ruiru, Juja and Thika have a mixture of relatively compact plots and larger residential developments.
A three-bedroom flat roof design can work particularly well where homeowners want a contemporary house without moving into the scale of a large luxury villa.
A two-storey design may also allow the homeowner to preserve more outdoor space for parking and landscaping.
3 Bedroom Flat Roof House Design in Mombasa
Flat roof architecture can also be adapted to coastal locations such as Mombasa.
However, the design should take the coastal environment seriously.
Considerations can include:
- Humidity
- Salt exposure
- Corrosion
- Ventilation
- Solar heat
- Waterproofing
- Material durability
Large windows and outdoor spaces can work beautifully in a coastal home, but they should be combined with appropriate shading and ventilation strategies.
How Much Does a 3 Bedroom Flat Roof House Cost in Kenya?
There is no single construction price for every three-bedroom flat roof house in Kenya.
Two houses with exactly three bedrooms can have dramatically different costs.
| Factor | Why It Matters |
|---|---|
| Floor area | Larger houses require more materials and labour. |
| Location | Transport and labour costs vary between locations. |
| Foundation | Soil and structural requirements affect cost. |
| Roof structure | Different systems have different construction costs. |
| Waterproofing | Flat roofs require an appropriate waterproofing system. |
| Windows | Large modern windows can increase the project budget. |
| Finishes | Premium finishes can significantly increase costs. |
| Kitchen | Cabinetry, countertops and appliances vary widely in price. |
| Bathrooms | The number and specification of bathrooms affect plumbing costs. |
| External works | Driveways, landscaping, walls and other external works add to the budget. |
A compact three-bedroom flat roof bungalow with standard finishes will therefore have a very different budget from a large three-bedroom maisonette with premium windows, stone cladding and a usable rooftop terrace.
For a deeper discussion of the financial side, see our guide to flat roof house construction cost in Kenya .
How to Reduce the Cost of a 3 Bedroom Flat Roof House
A modern house does not necessarily have to be expensive. One of the most effective ways to control construction costs is to simplify the design before construction starts.
Keep the Building Shape Simple
Rectangular or relatively simple footprints generally require less complicated structural and construction work than highly irregular designs.
Avoid Unnecessary Structural Complexity
Large cantilevers, complicated roof forms and unusual spans can increase structural requirements.
Use Standard Window Sizes Where Appropriate
Custom windows can increase fabrication costs.
Keep Plumbing Efficient
Locating bathrooms and kitchen areas logically can reduce unnecessary pipe runs.
Prioritize Finishes
You don’t need premium finishes everywhere. Spend more on areas that have the greatest visual or functional impact.
Design Before Building
Changing the design halfway through construction can be significantly more expensive than resolving issues during the design stage.
Important Structural Considerations for a 3 Bedroom Flat Roof
The modern appearance of a flat roof can sometimes make the roof seem deceptively simple. In reality, the roof requires careful technical design.
Drainage
Rainwater needs a properly designed route from the roof to the drainage system.
Waterproofing
The roof needs an appropriate waterproofing system and correct detailing around penetrations, edges and drainage points.
Structural Loads
If the roof will carry people, water tanks, solar equipment, heavy finishes, a rooftop garden or future construction, those loads should be considered during structural design.
Future Expansion
If you think you may add another floor in the future, communicate that requirement before construction.
The foundation and structural system may need to be designed accordingly.
For a deeper look at these issues, see our upcoming guide on flat roof waterproofing and drainage in Kenya.
What Plot Size Do You Need for a 3 Bedroom Flat Roof House?
There is no single plot size that works for every three-bedroom design.
The required space depends on:
- House footprint
- Number of floors
- Parking
- Setbacks
- Access
- Outdoor space
- Local planning requirements
- Septic or sewer arrangements
- Future expansion
A compact two-storey design may fit a situation where a large bungalow would not.
Likewise, a homeowner with a generous plot may prefer a single-storey bungalow with larger outdoor spaces.
The best approach is to start with the actual dimensions and characteristics of your land.
Bungalow or Maisonette: Which Is Better?
For a three-bedroom flat roof house, both options can work.
| Consideration | Bungalow | Maisonette |
|---|---|---|
| Number of floors | One | Two or more |
| Accessibility | Excellent | Requires stairs |
| Land use | Requires more footprint | More efficient vertically |
| Privacy | Rooms on same level | Can separate living and bedrooms |
| Outdoor connection | Excellent | Depends on design |
| Small plot suitability | May be limited | Often advantageous |
| Construction complexity | Generally simpler | More complex |
There isn’t a universally better option. The right choice depends on the land and how the homeowner wants to use the house.
Mistakes to Avoid When Choosing a 3 Bedroom Flat Roof Design
Before downloading a house plan from the internet, consider these common mistakes.
Choosing a Design Before Checking the Plot
A beautiful plan may not fit your land.
Focusing Only on the Exterior
The facade is important, but the floor plan determines how you will actually live in the house.
Ignoring Drainage
A flat roof needs a clear and reliable drainage strategy.
Treating Waterproofing as an Afterthought
Waterproofing should be incorporated into the roof design rather than treated as a last-minute solution.
Underestimating Storage
A house can have beautiful rooms and still become uncomfortable if there isn’t enough storage.
Forgetting Future Needs
Your family may change. Consider whether you might eventually need another bedroom, a home office, a larger kitchen, additional parking, a rooftop terrace or another floor.
How to Choose the Best 3 Bedroom Flat Roof House Plan
Before settling on a design, ask yourself these questions.
How large is my plot?
Start with the actual dimensions rather than a generic house plan.
Do I want a bungalow or maisonette?
This determines how the available land will be used.
What is my construction budget?
Your budget should influence the design from the beginning.
Do I want a rooftop terrace?
If yes, include it in the structural and architectural design.
Where is the property?
Nairobi, Mombasa, Kisumu, Nakuru and other parts of Kenya have different environmental considerations.
Do I plan to expand later?
Future expansion should be considered before the foundation and structural design are finalized.
How important is outdoor space?
Parking, landscaping and outdoor living should be considered alongside the house itself.
Final Thoughts
A 3 bedroom flat roof house design in Kenya can be an excellent choice for homeowners who want a modern family home without moving into the scale of a very large house.
The design can take many forms, from a compact bungalow to a two-storey maisonette with a rooftop terrace.
What matters most is not simply how the house looks.
The best design should make sense for your plot, family, budget, location, structural requirements and long-term plans.
Planning a Flat Roof House in Kenya?
Start by understanding the wider options available for modern flat roof homes, then narrow your choice based on your land, budget, family requirements and intended use.
Explore our guide to flat roof house designs in Kenya for more design ideas, construction considerations and planning guidance.
Before construction begins, have the final design reviewed and developed by appropriately qualified architectural and structural professionals for your specific site.