

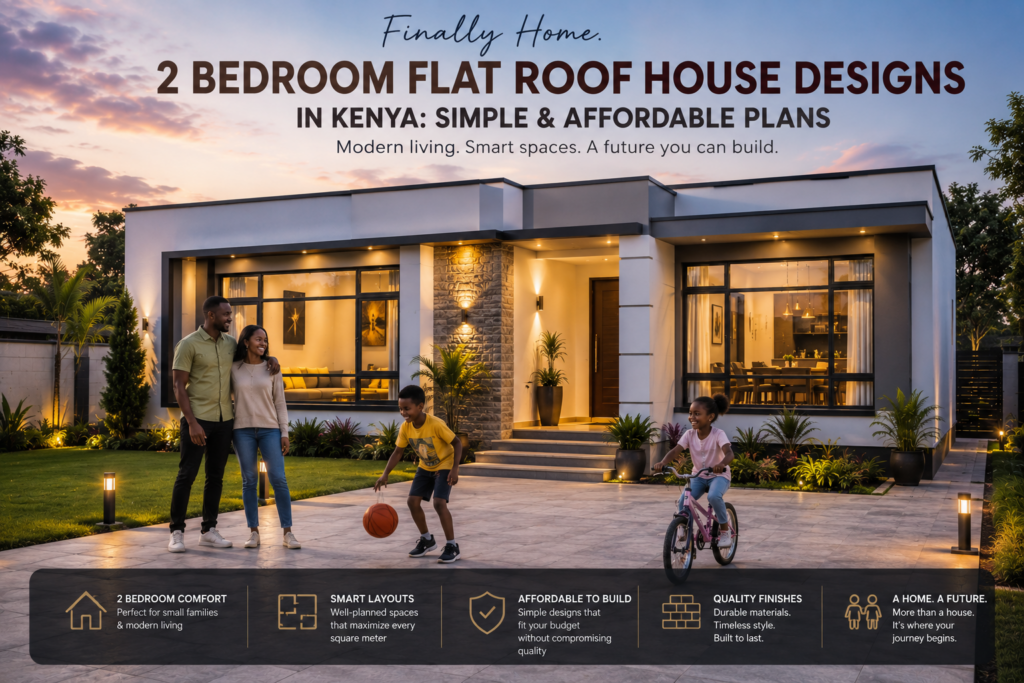
2 Bedroom Flat Roof House Designs in Kenya: Simple & Affordable Plans
Looking for a 2 bedroom flat roof house design in Kenya that is modern, practical and affordable to build? A well-planned two-bedroom flat roof house can provide a comfortable home while keeping the floor area and construction requirements manageable.
From compact starter homes in Nairobi, Kiambu, Ruiru and Juja to larger two-bedroom homes in other parts of Kenya, there are many ways to design a two-bedroom house around your plot, lifestyle and budget.
In this guide, we look at practical 2 bedroom flat roof house designs, simple floor-plan ideas, important design considerations and the factors that affect construction cost in Kenya.
What Is a 2 Bedroom Flat Roof House Design?
A 2 bedroom flat roof house is a residential home with two bedrooms and a roof designed with a very low slope that gives the building its characteristic modern, horizontal appearance.
Despite being described as “flat,” the roof should normally incorporate appropriate falls so that rainwater can flow toward designated drainage points.
A typical two-bedroom layout can include:
- Living room
- Dining area
- Kitchen
- Two bedrooms
- Bathroom
- Guest washroom
- Laundry area
- Front porch or terrace
The exact arrangement depends on the size and shape of the plot and the homeowner’s requirements.
Why Choose a 2 Bedroom Flat Roof House in Kenya?
A two-bedroom house can be a practical choice for couples, small families, first-time homeowners and people looking for a relatively compact property.
Combining two bedrooms with a flat roof also allows homeowners to achieve a contemporary appearance without necessarily constructing a very large house.
1. Modern Appearance
Flat roof architecture gives a home clean lines and a minimalist appearance. Simple walls, large windows, contrasting finishes and architectural lighting can make a relatively small house look considerably more modern.
2. Efficient Use of Space
A carefully planned two-bedroom floor plan can provide the essential spaces a household needs without creating unnecessary floor area.
This can be particularly useful where the homeowner wants to control construction costs or is working with a relatively limited plot.
3. Suitable for Smaller Plots
The compact nature of a two-bedroom house makes it possible to design around different plot dimensions.
However, the actual suitability of a design depends on setbacks, access, parking, natural lighting, ventilation and applicable planning requirements.
4. Easier to Maintain
A smaller house generally means less floor area, fewer rooms and potentially fewer systems and finishes to maintain.
However, a flat roof requires particular attention to drainage and waterproofing throughout its service life.
Simple 2 Bedroom Flat Roof House Design
If affordability is the main objective, simplicity should be considered from the beginning of the design process.
A simple two-bedroom flat roof house can use a straightforward rectangular footprint with an efficient arrangement of rooms.
A practical layout may have:
- A front entrance leading into the living room
- An open or semi-open connection between the living and dining areas
- A kitchen positioned close to the dining area
- Two bedrooms located away from the main entrance
- A shared bathroom serving the bedrooms
- A compact laundry or utility area
Keeping plumbing points relatively close together can also help simplify installation compared with a layout where bathrooms and the kitchen are scattered across the house.
Low Cost 2 Bedroom Flat Roof House Design in Kenya
Homeowners searching for a low cost 2 bedroom flat roof house design in Kenya should focus on reducing unnecessary complexity rather than simply choosing the cheapest materials available.
Several design decisions can influence the overall cost of a project.
Keep the House Shape Simple
A simple building footprint can reduce unnecessary structural and construction complexity.
Excessive corners, complicated projections and decorative structural features can increase labour and material requirements.
Use Standard Door and Window Sizes
Designing around commonly available door and window sizes can make procurement and installation more straightforward.
Avoid Unnecessary Structural Complexity
Large unsupported spans, complicated roof structures and extensive cantilevers should be based on an appropriate structural design rather than added purely for appearance.
Plan Plumbing Efficiently
Positioning the kitchen, bathroom and other wet areas efficiently can help reduce unnecessary pipe runs and installation complexity.
Choose Finishes According to the Budget
A modern appearance does not necessarily require premium finishes everywhere. You can prioritize areas such as the entrance, living room and exterior facade while selecting practical finishes for other areas.
Modern 2 Bedroom Flat Roof House Design Ideas
A two-bedroom house does not have to look basic simply because it has a relatively small floor area.
Architectural details can make a significant difference to the final appearance.
Large Modern Windows
Well-positioned windows can bring natural light into the living spaces while contributing to the contemporary appearance of the exterior.
Minimalist Exterior Finishes
Combining a limited number of complementary materials can create a cleaner facade than covering the house with too many decorative finishes.
Architectural Lighting
Exterior lighting can emphasize walls, entrances and architectural features, particularly in the evening.
Covered Entrance
A simple covered entrance or porch can provide protection from the weather while giving the front facade a stronger architectural focal point.
Small Outdoor Terrace
Where the plot allows, a terrace connected to the living area can provide useful outdoor space without significantly increasing the complexity of the house.
2 Bedroom Flat Roof House Floor Plan Ideas
The floor plan should be designed around how the occupants will actually use the house rather than simply fitting two bedrooms into the available space.
Open-Plan Living and Dining
Combining the living and dining areas can make a compact house feel more spacious. It can also improve movement between the main living spaces.
Kitchen Connected to the Dining Area
Positioning the kitchen close to the dining area creates a practical relationship between food preparation and dining.
Master Bedroom at the Rear
Some homeowners prefer positioning the master bedroom away from the main entrance for greater privacy.
Shared Bathroom Between Bedrooms
A centrally positioned bathroom can provide convenient access for both bedrooms without requiring a large amount of additional floor area.
Ensuite Master Bedroom
If the available floor area and budget allow, the master bedroom can have its own ensuite bathroom.
This adds convenience but also increases plumbing, fittings and construction requirements compared with a single shared bathroom.
Can a 2 Bedroom Flat Roof House Fit on a Small Plot?
Yes, a two-bedroom house can be designed for a relatively compact plot, but there is no universal minimum plot size that works for every design.
The available land must accommodate more than the house itself.
- Building setbacks
- Vehicle parking
- Access
- Drainage
- Outdoor space
- Natural lighting
- Ventilation
- Wastewater arrangements
- Other applicable planning requirements
For a narrow or compact plot, a carefully planned rectangular house may be more practical than trying to reproduce a large house plan designed for a wider piece of land.
Always have the actual plot dimensions assessed before settling on a house plan.
2 Bedroom Flat Roof Bungalow vs Maisonette
A two-bedroom flat roof home can be designed as either a bungalow or a multi-level house depending on the site and requirements.
| Feature | 2 Bedroom Bungalow | 2 Bedroom Maisonette |
|---|---|---|
| Number of levels | Single level | Two or more levels |
| Accessibility | Generally easier | Requires stairs between levels |
| Land use | Uses more ground area | Can use land more efficiently vertically |
| Privacy | Simple single-level arrangement | Can separate living and sleeping areas |
| Design flexibility | High for compact homes | High where vertical development is preferred |
For many homeowners, the bungalow is the simpler option. A maisonette may make more sense where the plot is constrained or the homeowner wants to separate different areas vertically.
Flat Roof Design Considerations for a 2 Bedroom House
The roof should be treated as an important technical component of the building, not just an architectural feature.
Drainage
Rainwater needs a properly planned route from the roof surface to gutters, outlets, scuppers or downpipes.
Water should not be allowed to accumulate unnecessarily on the roof.
Waterproofing
Proper waterproofing is particularly important because failures can allow water to penetrate the building structure and internal spaces.
The waterproofing system should be selected and installed according to the architectural and structural requirements of the roof.
Parapet Detailing
Parapet walls are commonly used to create the clean appearance associated with flat roof architecture.
However, drainage outlets, flashings, waterproofing and coping details need to be properly coordinated.
Structural Loading
If you intend to place water tanks, solar equipment, people, outdoor furniture or other loads on the roof, these requirements should be communicated before the structural design is completed.
2 Bedroom Flat Roof House Design in Nairobi and Kiambu
Two-bedroom flat roof homes can be adapted to residential areas around Nairobi, Kiambu, Ruiru, Juja and Thika.
Urban and suburban plots can vary significantly in dimensions, access and surrounding development. As a result, a house plan that works on one property may not necessarily be suitable for another.
In areas where land is limited, a compact footprint can leave more room for parking and outdoor space. Where the plot is larger, homeowners can introduce features such as terraces, larger living areas or landscaped outdoor spaces.
The actual site should therefore guide the final design.
How Much Does a 2 Bedroom Flat Roof House Cost in Kenya?
The cost of a 2 bedroom flat roof house in Kenya depends on the specific design and project location rather than the number of bedrooms alone.
Important cost factors include:
- Total floor area
- Foundation requirements
- Structural design
- Flat roof construction system
- Waterproofing
- Windows and doors
- Kitchen specification
- Bathroom fittings
- Electrical installation
- Plumbing
- Floor and wall finishes
- Labour costs
- Site location and transport
- External works
A simple two-bedroom house with straightforward finishes can have very different costs from a contemporary home with premium windows, extensive stone cladding, designer fittings and a more complex reinforced concrete roof.
For a realistic project budget, the house should first be designed and measured, after which quantities and current local construction prices can be assessed.
How to Make a 2 Bedroom Flat Roof House More Affordable
If your objective is an affordable modern home, the most effective savings often come from design decisions made before construction starts.
- Keep the floor plan efficient. Avoid unnecessary corridors and unused spaces.
- Use a simple building footprint. A straightforward shape can make construction easier to manage.
- Plan wet areas carefully. Efficient plumbing layouts can reduce unnecessary installation complexity.
- Prioritize important finishes. Spend more where appearance, durability or daily use justifies the investment.
- Plan the roof properly from the beginning. Trying to save money on drainage or waterproofing can create much greater costs later.
- Get professional drawings before construction. A clear design reduces guesswork and makes it easier to develop a realistic project budget.
What Should You Look for in a 2 Bedroom Flat Roof House Plan?
Before choosing a plan from the internet, check whether it actually suits your property and lifestyle.
- Does the plan fit the dimensions of your plot?
- Is there enough space for parking?
- Are the bedrooms appropriately positioned?
- Does the living room receive adequate natural light?
- Is there sufficient ventilation?
- Are the kitchen and bathrooms conveniently positioned?
- Is the roof drainage properly considered?
- Can the design accommodate your future needs?
- Does the design fit your construction budget?
A house plan should be treated as the starting point for a project rather than something that can automatically be copied onto every plot.
Frequently Asked Questions About 2 Bedroom Flat Roof Houses in Kenya
Is a 2 bedroom flat roof house affordable to build in Kenya?
It can be relatively affordable when the design is compact and construction complexity is controlled. However, the final cost depends on the floor area, structure, materials, finishes, location and other project requirements.
What is the best 2 bedroom flat roof house design?
The best design is one that fits your actual plot, household requirements, budget and preferred lifestyle. There is no single floor plan that is ideal for every homeowner.
Can I build a 2 bedroom flat roof house on a small plot?
Yes. A compact two-bedroom design can work on a relatively small plot, provided the complete site layout satisfies applicable setbacks, access, parking, drainage and planning requirements.
Can a 2 bedroom flat roof house have an ensuite master bedroom?
Yes. An ensuite can be incorporated where the available floor area and budget allow for an additional bathroom.
Can I install solar panels on a flat roof?
Yes. A flat roof can provide useful space for solar equipment. The mounting system, structural loading and waterproofing should be considered during design and installation.
Can a 2 bedroom flat roof house have a rooftop terrace?
Yes, but the roof must be specifically designed to support the intended use. Waterproofing, drainage, access, safety and structural loading all need to be considered.
Is a flat roof suitable for areas with heavy rainfall in Kenya?
It can be suitable when the roof has appropriate falls, drainage outlets, waterproofing and proper construction detailing.
Final Thoughts
A 2 bedroom flat roof house design in Kenya can provide a practical balance between modern architecture, usable living space and construction efficiency.
Whether you want a simple starter home, an affordable contemporary bungalow or a more refined two-bedroom flat roof house, the design should begin with your actual plot, budget and household requirements.
The most important thing is not simply finding a beautiful house design online. The design needs to work technically and practically on your property.
Before construction begins, have the site assessed and work with qualified architectural and structural professionals to develop drawings appropriate for the property.
If you are comparing different options, you can also explore our guides on flat roof house designs in Kenya and 3 bedroom flat roof house designs in Kenya to compare different house sizes and approaches.