

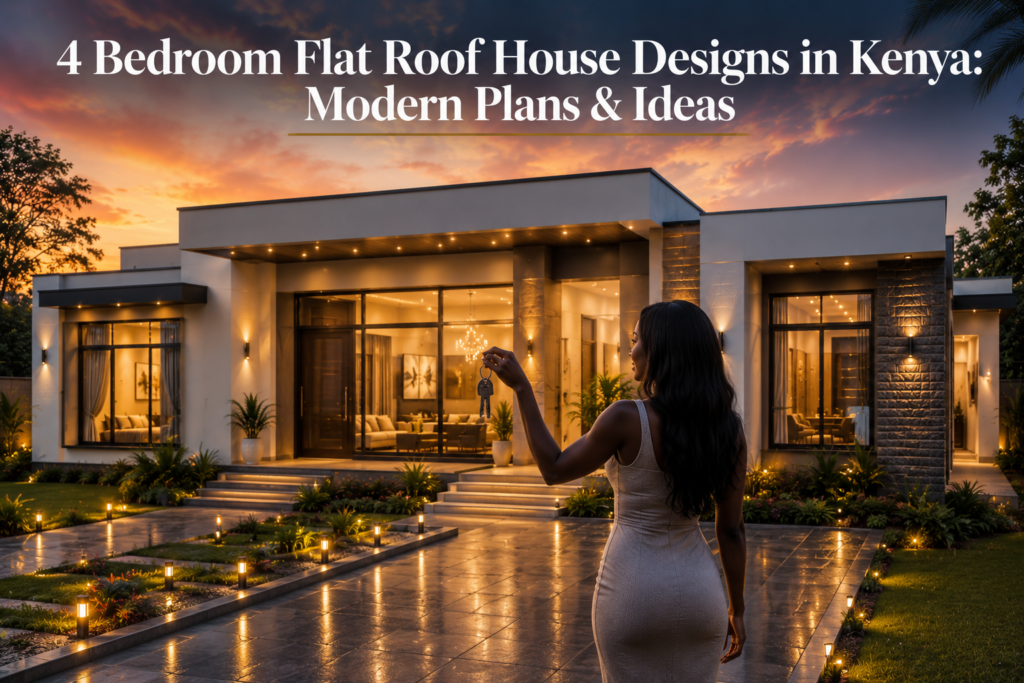
4 Bedroom Flat Roof House Designs in Kenya: Modern Plans & Ideas
A 4 bedroom flat roof house design in Kenya can combine generous family space with the clean lines and contemporary appearance that make flat roof architecture increasingly attractive to modern homeowners.
A four-bedroom home gives you considerably more flexibility than a smaller house. In addition to bedrooms for the family, the layout can accommodate spaces such as a home office, family room, guest bedroom, pantry, laundry area or additional outdoor living space.
When combined with a flat roof, these homes can take on a distinctly modern architectural character. Large windows, simple geometric forms, balconies, parapet walls, natural finishes and carefully planned outdoor spaces can all contribute to the overall appearance.
However, choosing a 4 bedroom flat roof house design should involve more than simply choosing an attractive picture or floor plan. The design needs to work with your plot, lifestyle, budget, structural requirements and the conditions of the location where you intend to build.
What Is a 4 Bedroom Flat Roof House?
A 4 bedroom flat roof house is a residential home containing four bedrooms and a roof designed with a low or nearly horizontal profile rather than the conventional pitched roof commonly seen on many Kenyan homes.
A flat roof is not normally completely level. The roof structure incorporates appropriate falls so that rainwater can move toward designated drainage points.
The four-bedroom layout can be designed as either a single-storey bungalow or a multi-level home depending on the size and shape of the plot.
The number of bedrooms does not determine the architectural style of the house. A four-bedroom home can be designed as a compact family bungalow, a spacious contemporary home or a two-storey flat roof maisonette.
Why Choose a 4 Bedroom Flat Roof House Design in Kenya?
A four-bedroom house can provide a useful balance between family accommodation, privacy and additional living space.
The flat roof style then gives homeowners an opportunity to create a contemporary exterior without relying on a traditional pitched roof.
1. More Space for a Growing Family
Four bedrooms give a family more flexibility as household needs change. Children can have separate rooms while the additional bedroom can serve as a guest room or another functional space.
Depending on the floor plan, the fourth bedroom can also be converted into a home office, study or multipurpose room.
2. Modern Architectural Appearance
Flat roofs create strong horizontal lines that can give a house a minimalist and contemporary appearance.
The design can be enhanced through carefully selected:
- Large windows
- Modern entrance doors
- Natural stone finishes
- Timber accents
- Balconies
- Parapet walls
- Exterior lighting
- Landscaping
- Outdoor terraces
3. Better Use of Urban Plots
Where land is limited, a two-storey four-bedroom flat roof house can make better use of the available site by increasing floor space vertically.
This can be particularly relevant for homeowners building in rapidly developing areas around Nairobi, Kiambu, Ruiru, Juja, Thika, Syokimau and Kitengela.
4. Potential for Rooftop Space
One of the features that attracts homeowners to flat roofs is the possibility of creating additional usable rooftop space.
Depending on the structural design, this could include:
- Rooftop seating
- Outdoor entertainment space
- Solar equipment
- Gardening areas
- Viewing terraces
- Future expansion
A roof intended for people, equipment, water storage or future construction must be designed to safely support the expected loads.
Popular 4 Bedroom Flat Roof House Designs in Kenya
There are several ways to approach a four-bedroom flat roof home. The best option depends on the plot, family requirements and architectural preferences.
1. 4 Bedroom Flat Roof Bungalow
A four-bedroom flat roof bungalow keeps all major living spaces on one floor. This can be convenient for families who prefer easy movement between rooms without stairs.
A typical concept may include:
- Living room
- Dining area
- Kitchen
- Pantry
- Master bedroom
- Three additional bedrooms
- Bathrooms
- Guest washroom
- Laundry area
- Front porch or terrace
The actual arrangement will depend on the size and dimensions of the site.
2. 4 Bedroom Flat Roof Maisonette
A two-storey flat roof maisonette is another popular approach for homeowners who want more floor space while working with a relatively limited plot.
For example, the ground floor can contain the main living and entertaining spaces while bedrooms are concentrated on the upper floor.
This separation can create a stronger distinction between public and private areas of the home.
3. Modern 4 Bedroom Flat Roof House with Balcony
A balcony can add both visual interest and usable outdoor space to a modern four-bedroom house.
In a two-storey design, the balcony can be positioned outside the master bedroom, family area or upper-floor lounge.
Its structural support, drainage and waterproofing should be incorporated into the architectural and structural design rather than added as an afterthought.
4. Luxury 4 Bedroom Flat Roof House
Homeowners looking for a more luxurious appearance can combine the flat roof form with larger architectural elements.
Possible features include:
- Floor-to-ceiling glazing
- Double-height entrance spaces
- Large master suite
- Walk-in wardrobes
- Spacious kitchen
- Outdoor entertainment areas
- Large balconies
- Rooftop terraces
- Swimming pool
- Contemporary landscaping
Luxury does not necessarily mean adding every possible feature. Strong architectural proportions and thoughtful planning can have a greater impact on the final appearance of the house.
Modern 4 Bedroom Flat Roof House Layout Ideas
The floor plan is one of the most important decisions when designing a four-bedroom home.
A good layout should make movement through the house feel natural while separating private bedrooms from public areas where appropriate.
Open-Plan Living and Dining
Combining the living and dining areas can create a more spacious feeling and allow natural light to move through the main living zone.
Kitchen Connected to the Dining Area
Positioning the kitchen close to the dining area can make everyday family activities and entertaining more convenient.
Private Master Bedroom
The master bedroom can be positioned away from the main living areas to create additional privacy.
A modern master suite may include an ensuite bathroom and walk-in wardrobe.
Dedicated Guest Bedroom
One of the four bedrooms can be positioned closer to the entrance or living areas to function as a convenient guest room without disturbing the family’s private spaces.
Family Room
In a larger four-bedroom home, an additional family room can provide a separate space for relaxing, watching television or spending time together.
Simple 4 Bedroom Flat Roof House Design
A four-bedroom house does not have to be architecturally complicated.
A simple flat roof design can focus on efficient use of space, clean lines and practical room arrangements instead of excessive decoration.
A straightforward design might use:
- A compact rectangular footprint
- Simple roof geometry
- Standard window sizes
- Efficient plumbing routes
- Simple exterior finishes
- Minimal decorative structures
- Practical room dimensions
- Efficient circulation
This approach can make the house easier to plan while still achieving a modern appearance.
4 Bedroom Flat Roof House Design for a Small Plot
A small plot does not automatically rule out a four-bedroom house.
Instead, the design may need to make better use of vertical space.
A two-storey arrangement can place bedrooms upstairs while keeping the living room, kitchen, dining area and other common spaces downstairs.
Before selecting a plan, however, the actual dimensions of the plot, required setbacks, parking requirements, access and local planning requirements should be considered.
Do not choose a four-bedroom house plan first and try to force it onto your plot. The dimensions and characteristics of the land should help determine the most appropriate house layout.
4 Bedroom Flat Roof House Designs in Nairobi and Kiambu
Four-bedroom flat roof houses can be adapted to different residential environments around Nairobi and Kiambu.
Areas such as Ruiru, Juja, Thika, Syokimau and Kitengela have different plot sizes and development patterns, so there is no single layout that will suit every property.
On larger plots, a bungalow may provide generous outdoor space around the house. On narrower urban plots, a two-storey maisonette may make better use of the available land.
The final design should therefore respond to the specific property rather than simply copying a house design found online.
Important Considerations for a 4 Bedroom Flat Roof House
1. Roof Drainage
Flat roof construction requires careful attention to rainwater drainage. The roof should have appropriate falls leading water toward properly designed drainage points.
Possible drainage arrangements can include roof drains, gutters, scuppers and downpipes depending on the design.
2. Waterproofing
Waterproofing is a critical part of any flat roof design.
The waterproofing system should be selected and installed according to the roof design, environmental exposure and expected maintenance requirements.
3. Structural Design
A four-bedroom house can involve substantial structural requirements, particularly where the design includes large open spaces, balconies, rooftop terraces or multiple floors.
Structural elements should therefore be designed by an appropriately qualified professional for the specific project.
4. Natural Lighting and Ventilation
Large windows and carefully positioned openings can make a major difference to the comfort and appearance of a modern home.
Window placement should consider natural lighting, ventilation, privacy, orientation and the surrounding environment.
5. Future Expansion
If you think you may add another floor or significantly modify the building in the future, this should be communicated during the initial design stage.
Future expansion should never be assumed to be possible without confirming that the foundation and structural system have been designed for it.
How Much Does a 4 Bedroom Flat Roof House Cost in Kenya?
There is no single construction price that applies to every 4 bedroom flat roof house in Kenya.
The final project cost can vary significantly depending on the size of the house, location, structural design, materials, labour, finishes and site conditions.
Important factors include:
- House floor area
- Location of the property
- Foundation requirements
- Structural system
- Roof construction
- Waterproofing
- Windows and doors
- Kitchen specifications
- Bathroom finishes
- Electrical installation
- Plumbing
- Floor finishes
- External works
- Level of interior finishes
This is why an online estimate should not be treated as a quotation for a specific project. A more useful estimate comes after the house design, site conditions and specifications have been established.
For a detailed discussion of the factors that influence construction costs, see our guide to flat roof house construction cost in Kenya .
4 Bedroom Flat Roof House vs 3 Bedroom Flat Roof House
Choosing between three and four bedrooms is primarily a question of space, lifestyle and long-term requirements.
| Consideration | 3 Bedroom | 4 Bedroom |
|---|---|---|
| Family size | Suitable for many small and medium-sized families | Provides additional accommodation |
| Flexibility | Good | Greater flexibility for guests or home office use |
| Floor area | Generally more compact | Usually requires more space |
| Plot requirements | Can work with smaller layouts | May benefit from a larger or vertically planned site |
| Future needs | Suitable for many households | Offers more room for changing family requirements |
If you are considering a three-bedroom option, explore our 3 bedroom flat roof house designs in Kenya for additional ideas.
How to Choose the Best 4 Bedroom Flat Roof House Design
Before settling on a house plan, consider the following questions.
How Large Is Your Plot?
The plot dimensions will influence whether a bungalow or maisonette makes more sense and how much outdoor space can be retained.
How Will Your Family Use the House?
Think beyond the bedroom count. Consider whether you need a home office, family room, guest area, pantry, laundry or outdoor entertainment space.
Do You Need a Rooftop Terrace?
If rooftop space is important, communicate this before structural design begins so that the roof can be designed around its intended use.
What Is Your Budget?
Your budget should influence the size, complexity and finish level of the house from the earliest planning stage.
Where Are You Building?
Site conditions and environmental factors vary across Kenya. A design for Nairobi may require different considerations from one for Mombasa, Kisumu, Nakuru or Eldoret.
Frequently Asked Questions About 4 Bedroom Flat Roof Houses in Kenya
Is a 4 bedroom flat roof house suitable for Kenya?
Yes. A four-bedroom flat roof house can be designed for different parts of Kenya when the architectural, structural, drainage and waterproofing requirements are properly addressed.
Can I build a 4 bedroom flat roof house on a small plot?
It may be possible depending on the plot dimensions, setbacks and planning requirements. A two-storey design can sometimes make more efficient use of limited land than a large bungalow.
Is a 4 bedroom flat roof bungalow better than a maisonette?
Neither is universally better. A bungalow may provide easier movement across one floor, while a maisonette can provide more floor space without requiring as much land coverage.
Can a 4 bedroom flat roof house have a rooftop terrace?
Yes, provided the roof is specifically designed to support the intended use and includes appropriate drainage, waterproofing, access and safety provisions.
Can I install solar panels on a flat roof house?
Yes. Flat roofs can provide suitable space for solar equipment, but the mounting system, structural loading and waterproofing should be considered during installation.
How much does a 4 bedroom flat roof house cost in Kenya?
There is no universal price. Construction cost depends on the house size, location, structural requirements, materials, labour and finishes. A project-specific estimate is more reliable than a generic figure.
Final Thoughts
A 4 bedroom flat roof house design in Kenya can provide the space required by a growing family while delivering the clean, contemporary appearance associated with modern architecture.
Whether you prefer a simple bungalow, a modern maisonette, a home with balconies or a larger luxury residence, the design should begin with the realities of your land and how you intend to use the house.
Pay particular attention to the roof drainage, waterproofing, structural requirements, natural lighting, ventilation and future expansion plans.
Most importantly, do not select a house plan based on appearance alone. A successful home is one where the architectural design, structure, site and lifestyle work together.
Planning a 4 Bedroom Flat Roof House?
Start with your plot dimensions, preferred number of floors, family requirements and intended budget. A professional architectural design can then turn those requirements into a house plan suited to your property.